

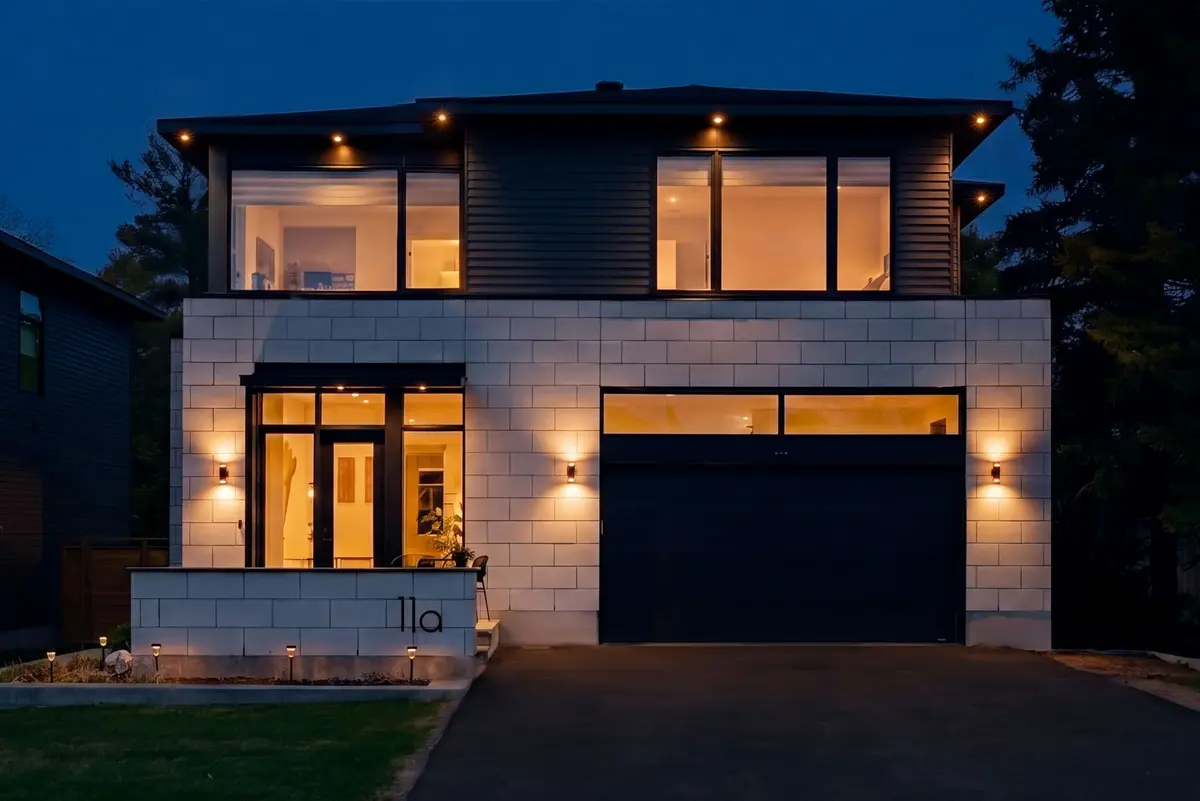
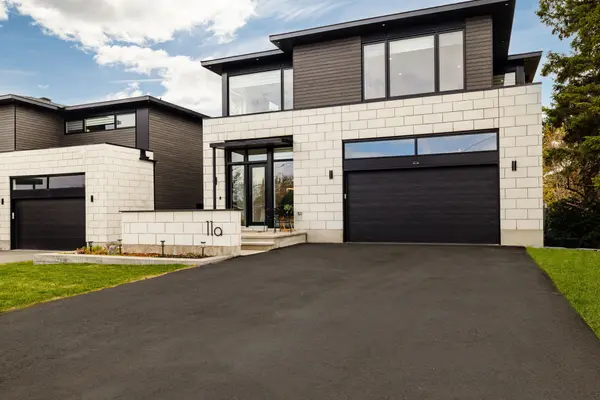
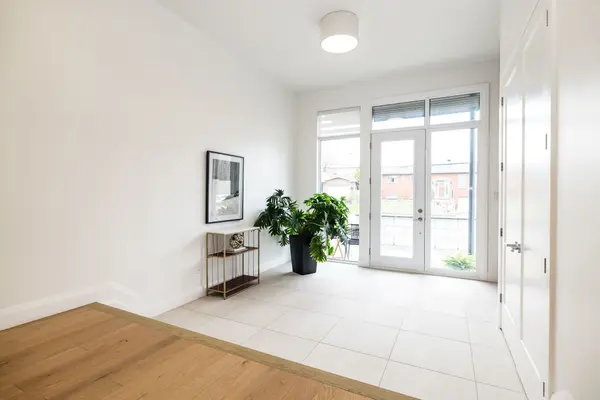

11A Carleton Cathcart ST, Stittsville - Munster - Richmond, ON K2S 1N1
REQUEST A TOUR If you would like to see this home without being there in person, select the "Virtual Tour" option and your agent will contact you to discuss available opportunities.
In-PersonVirtual Tour
$ 1,899,000
Est. payment | /mo

6 Beds

4 Baths


$ 1,899,000
Est. payment | /mo

6 Beds

4 Baths

Key Details

Property Type Single Family Home

Sub Type Detached

Listing Status Active

Purchase Type For Sale

Approx. Sqft 3000-3500

Subdivision 8203 - Stittsville (South)

MLS Listing ID X13119084

Style 2-Storey

Bedrooms 6

Annual Tax Amount $8,589

Tax Year 2025

Property Sub-Type Detached

Property Description

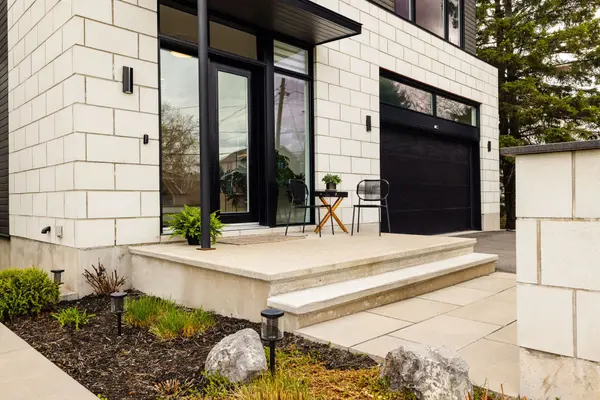
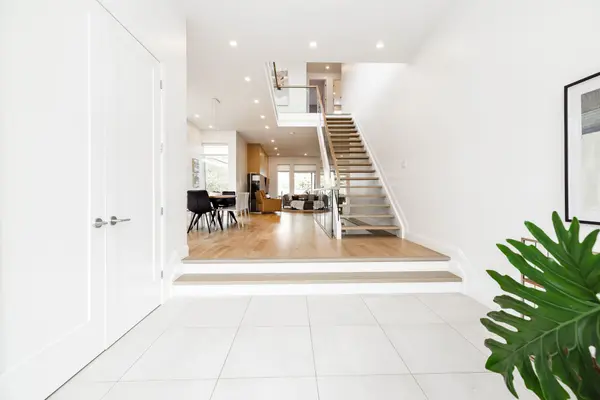
Welcome to this exceptional custom-built executive residence in the heart of Stittsville. Ideally located within walking distance to top-rated schools, parks, shops, restaurants, and everyday amenities, this home offers a rare blend of modern design, functionality, and upgraded finishes. Thoughtfully designed throughout, the home features soaring ceilings, expansive windows, sleek glass railings, and a striking open staircase that creates a bright, refined atmosphere.The chef-inspired kitchen showcases floor-to-ceiling cabinetry, oversized island, premium integrated appliances, and a spacious layout that flows seamlessly into the living area, complete with a gas fireplace and elegant marble feature wall. A fully enclosed glass office creates an inspiring work-from-home space filled with natural light.The upper level offers 4 generously sized bedrooms, including a luxurious primary suite with a spa-inspired ensuite and walk-in closet. 3 additional bedrooms + 2 full baths and large laundry complete the upper level. The finished lower level adds exceptional versatility with 2 additional bedrooms, a full bathroom, home theatre area, and separate games room, ideal for guests, entertaining, or multi-generational living. A private staircase from the basement directly to the garage creates added flexibility and potential for an in-law suite or separate living arrangement. Set on an oversized lot, the backyard offers ample space to create a private outdoor retreat, with the deck already in place and ready to enjoy.A rare offering combining scale, design, and location, 11A Carleton Cathcart Street presents an outstanding opportunity in Stittsville.

Location

Province ON

County Ottawa

Area Ottawa

Rooms

Family Room Yes

Basement Finished, Full

Kitchen 1

Separate Den/Office 2

Interior

Interior Features Auto Garage Door Remote, Water Heater Owned

Cooling Central Air

Fireplace Yes

Heat Source Propane

Exterior

Exterior Feature Porch, Deck

Garage Spaces 2.0

Pool None

Roof Type Asphalt Shingle

Lot Frontage 54.49

Lot Depth 154.48

Total Parking Spaces 6

Building

Unit Features Fenced Yard,Golf,Library,Rec./Commun.Centre,Park

Foundation Concrete

Others

ParcelsYN No

Virtual Tour https://youtu.be/DLkrRyY0cno

Listed by COLDWELL BANKER FIRST OTTAWA REALTY

Nearby Locations

Patrick Nabhan

"My job is to find and attract mastery-based agents to the office, protect the culture, and make sure everyone is happy! "

GET MORE INFORMATION

Name
Phone*
Message

Go tour this home

11A Carleton Cathcart ST